










Sidbury Landing
Sidbury Rd Wilmington, NC

- Favorite

 Active
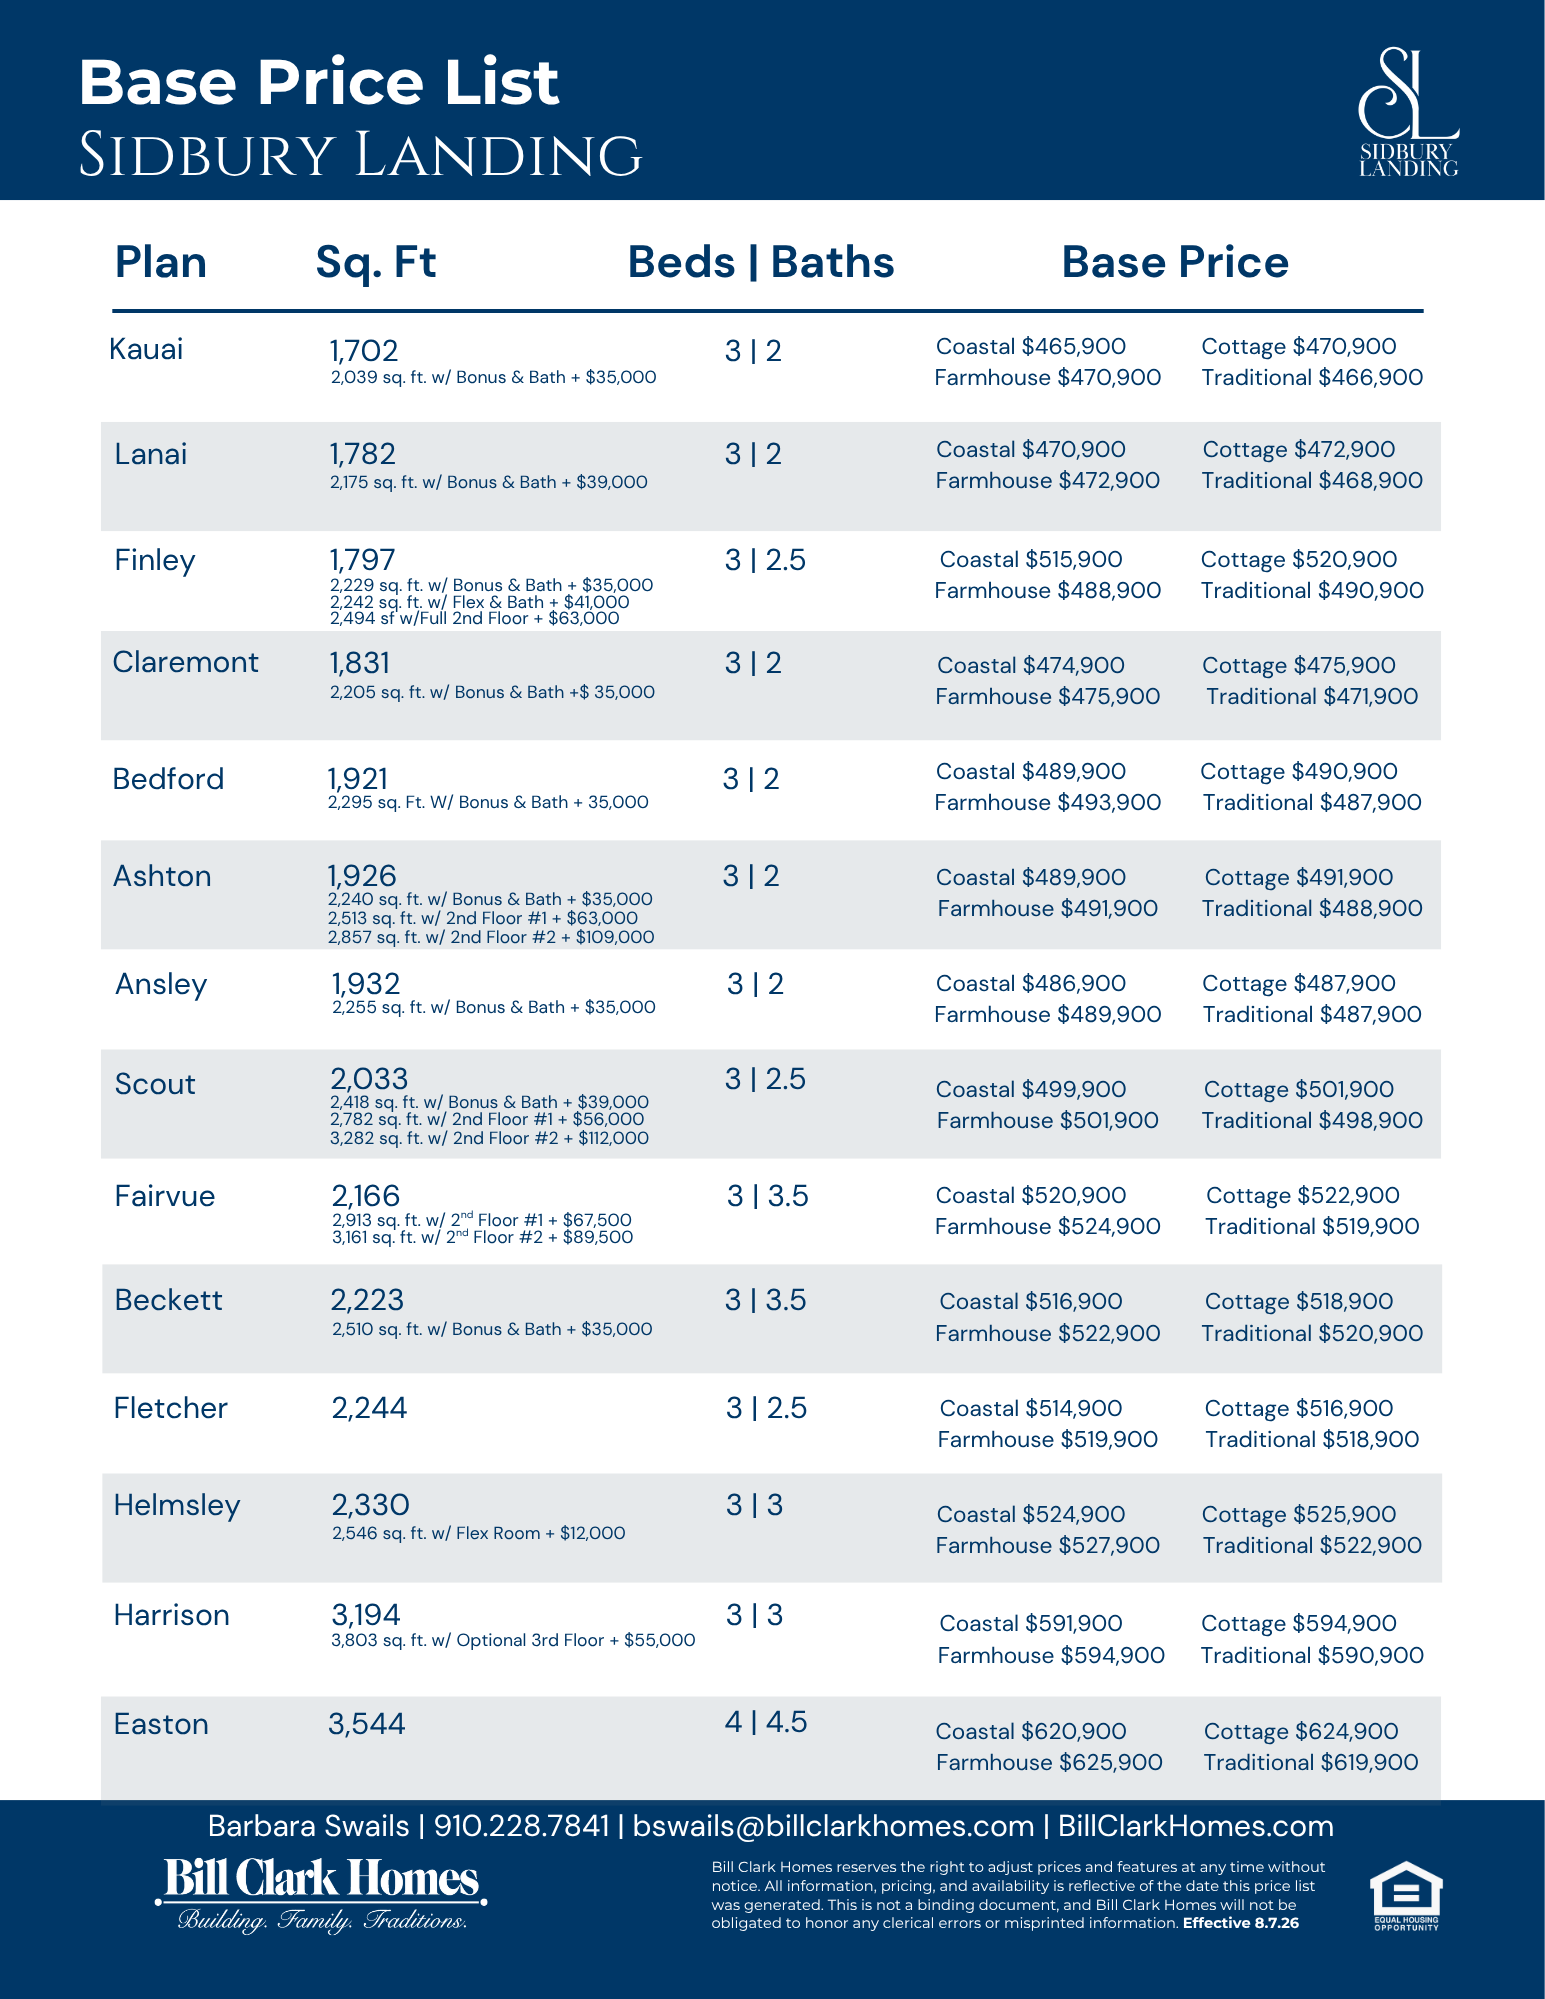
 Starting From $465,900
 1,702 - 3,544 Sq. Ft.
 3 - 4 Bedrooms
Have Questions?
We're Here to Help



Community Description
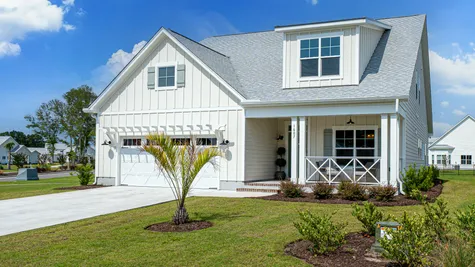

Welcome to Sidbury Landing, a thoughtfully designed new home community featuring new construction homes on Sidbury Road in the desirable Porters Neck area of Wilmington, North Carolina. Offering modern home designs, low-maintenance living, and convenient access to local attractions, Sidbury Landing is an ideal choice for buyers seeking new homes in Wilmington, NC that blend comfort and convenience.
Perfectly situated in North Wilmington's sought-after Porters Neck area, Sidbury Landing provides a peaceful, nature-filled neighborhood setting just minutes from shopping, dining, and everyday essentials. Residents are approximately 20 minutes from historic downtown Wilmington, 20 minutes from the sun and surf of Wrightsville Beach, and just 10-15 minutes from Mayfaire Town Center, home to premier shopping, dining, and entertainment. The community also offers easy access to Wilmington International Airport, area healthcare, and major commuter routes including Market Street and I-140, making it simple to get anywhere in the greater Wilmington area.

Sidbury Landing offers a curated collection of award-winning home plans, available homes, and buildable homesites. Buyers can choose from move-in ready opportunities or personalize a new construction home to fit their lifestyle, needs, and design preferences. Inside these thoughtfully crafted homes, you'll find open-concept floorplans, quality craftsmanship, stylish included features, and functional living spaces designed for modern living. Families will also appreciate the community's convenient access to top-rated area schools, including Castle Hayne Elementary School, Holly Shelter Middle School, and Laney High School.
Available Homes
For Concept Only.
Options, room sizes, and porch configurations may vary per plan and/or community and are subject to change. Please see a New Home Consultant for details.
Options, room sizes, and porch configurations may vary per plan and/or community and are subject to change. Please see a New Home Consultant for details.
 Available Homes
- Favorite ToggleActiveAvailable | In ConstructionNeighborhoodSidbury LandingHome PlanScout3Beds3.5Baths2,782Sq. Ft.2 - CarGarage42Lot #
- Favorite ToggleActiveAvailable | In ConstructionNeighborhoodSidbury LandingHome PlanBeckett3Beds4.5Baths2,489Sq. Ft.2 - CarGarage43Lot #
- Favorite ToggleActiveAvailable | In ConstructionNeighborhoodSidbury LandingHome PlanFletcher3Beds3Baths2,244Sq. Ft.2 - CarGarage44Lot #
- Favorite ToggleActiveAvailable | In ConstructionNeighborhoodSidbury LandingHome PlanAshton2Beds3Baths2,513Sq. Ft.2 - CarGarage51Lot #
- Favorite ToggleActiveAvailable | In ConstructionNeighborhoodSidbury LandingHome PlanBedford3Beds2Baths1,921Sq. Ft.2 - CarGarage52Lot #
- Favorite ToggleActiveAvailable | In ConstructionNeighborhoodSidbury LandingHome PlanKauai3Beds2Baths1,702Sq. Ft.2 - CarGarage53Lot #
- Favorite ToggleActiveAvailable | In ConstructionNeighborhoodSidbury LandingHome PlanScout3Beds3.5Baths2,782Sq. Ft.2 - CarGarage54Lot #
- Favorite ToggleActiveAvailable | In ConstructionNeighborhoodSidbury LandingHome PlanFletcher3Beds3Baths2,244Sq. Ft.2 - CarGarage55Lot #


Showing 4 of 8 Available Homes
Load More Ready HomesModel Homes
For Concept Only.
Options, room sizes, and porch configurations may vary per plan and/or community and are subject to change. Please see a New Home Consultant for details.
Options, room sizes, and porch configurations may vary per plan and/or community and are subject to change. Please see a New Home Consultant for details.
- Favorite ToggleActiveModel Home1212 Juno DriveWilmington, NCNeighborhoodSidbury LandingHome PlanScout3Beds2.5Baths2 - CarGarage45Lot #


Showing 4 of 9 Model Homes
Load More Model HomesHome Plans
For Concept Only.
Options, room sizes, and porch configurations may vary per plan and/or community and are subject to change. Please see a New Home Consultant for details.
Options, room sizes, and porch configurations may vary per plan and/or community and are subject to change. Please see a New Home Consultant for details.
 Price Breakdown
- Favorite Toggle
 Contact


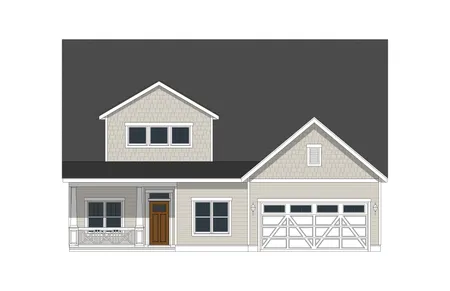
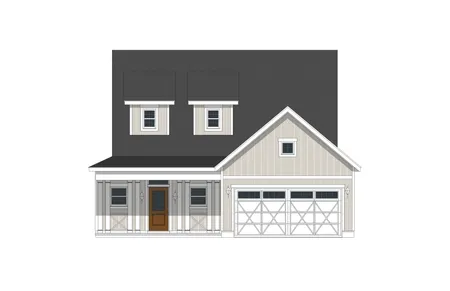
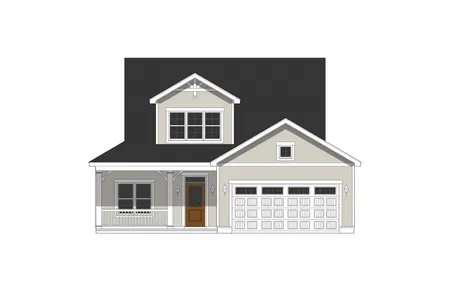
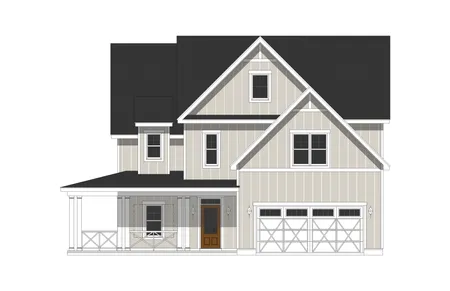
Showing 10 of 14 Home Plan
Load More Home PlansCommunity Map
Map & Locations
Ready to Get Started?
Our team is ready to help. Connect with us today and get started on your dream home.
Contact Us Today!
© 2026 Bill Clark Homes. All Rights Reserved.
 Equal Housing Opportunity
Terms of Use / PrivacyEmployee LoginClient PortalVirtual Design Center

